
The floor insulation guide
Floor insulation in Ireland.
A warmer floor starts with knowing what is underneath. Compare the options before lifting boards, raising floor levels or planning a whole-home upgrade.
View sources & review details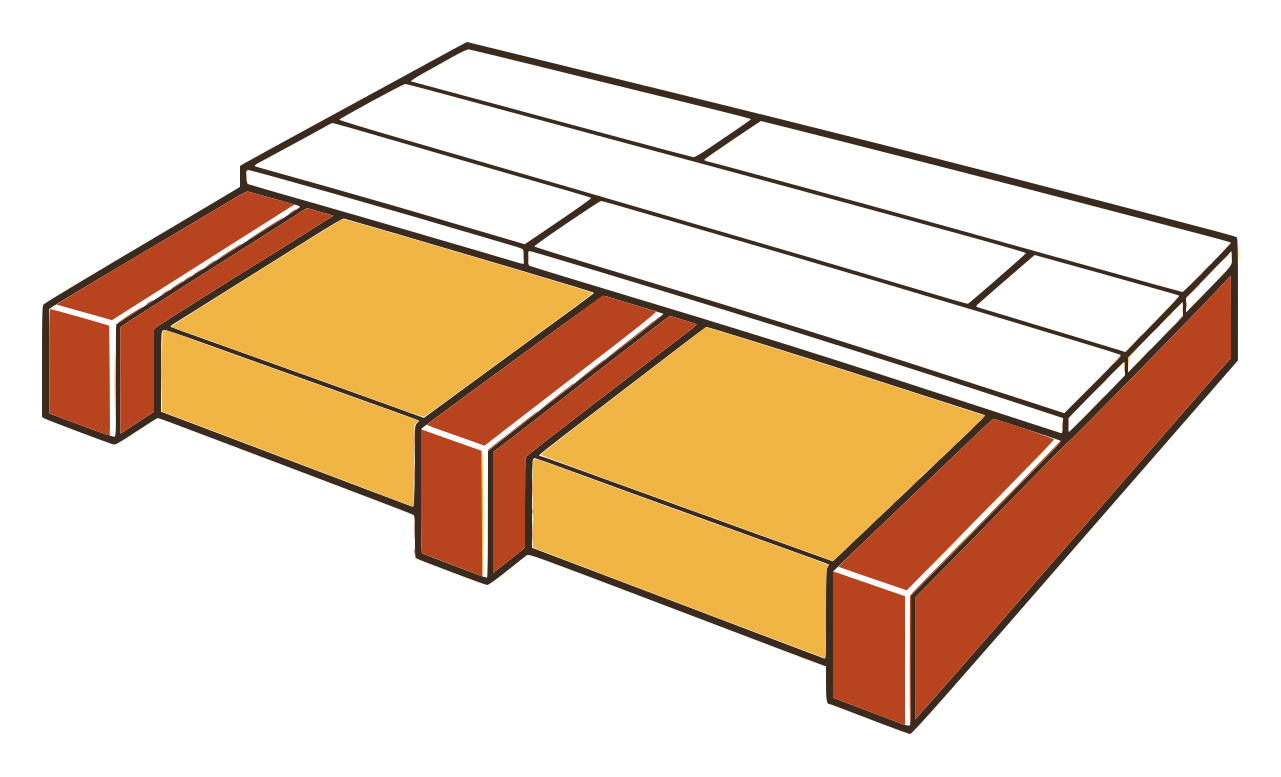
The essentials
Know your floor before choosing insulation
- Suspended timber floors have boards on supporting timbers above an air space. Insulation can go between the timbers, but the space below must stay ventilated.
- A solid concrete floor can sometimes be insulated above the slab. Replacing the floor is a much larger job, usually considered during a major renovation.
- Floor insulation has no standalone SEAI individual grant. Support is available within a qualifying One Stop Shop whole-home upgrade.
- Ask for the floor survey and full reinstatement costs before comparing quotes. Insulation materials alone do not price the finished job.
Floor insulation reduces heat escaping through the bottom of your home. It can make a cold room more comfortable, but the right approach depends on the construction and how much disturbance you can accept. SEAI’s insulation overview describes both over-floor insulation and insulating suspended floors from below.
If you are renovating and the floors will already be open, investigate insulation before ordering a new finish or kitchen. If the rooms are staying intact, compare the survey and disruption with attic insulation before deciding the order of work.
First, identify the floor
Ask a retrofit surveyor or contractor experienced in floor insulation to confirm the construction in each area. These are useful clues, not a substitute for inspection:
- Suspended timber: floorboards or sheets rest on wooden joists, the horizontal supporting timbers, with an air space underneath. Outside air vents near ground level often serve that space.
- Solid concrete: the floor rests on the ground without a ventilated space underneath. A wood or laminate finish does not tell you whether the structure below is concrete.
- Suspended concrete: a concrete floor spans a space below. Safe access underneath may allow a different approach from a ground-supported slab.
The original house and an extension may have different floors. Ask the surveyor to record the existing insulation, damp, access and condition before recommending a method. SEAI hosts the S.R. 54 retrofit code of practice; section 9 covers these different constructions.
Suspended timber: insulate while keeping airflow below
Insulation can be fitted between the joists by lifting boards, or from below where there is suitable access. Working from below can preserve the floor finish; lifting boards means clearing rooms and potentially disturbing carpets, skirting and fitted furniture.
The Society for the Protection of Ancient Buildings, a building-conservation charity, explains these approaches and their limits. The contractor needs to support the insulation, fit it closely and deal with gaps where the floor meets the walls. Ask how the design will stop unwanted draughts entering the room while keeping the space underneath ventilated.
Do not cover the outside vents with insulation or block them to stop cold air. Airflow beneath the floor helps prevent damp and timber decay. Have damaged timbers and damp investigated before covering them. Ask who will check pipes and electrical cables affected by the work: pipes below the insulation may need frost protection, and cables must not overheat when surrounded by insulation.
Solid concrete: build above it or replace it
Insulating above a sound slab adds insulation and a new supporting surface beneath the floor finish. It raises the floor level. The designer must check doors, thresholds, stairs and headroom, as well as fitted units and connections to adjoining rooms.
Replacing the floor means breaking out the old construction and rebuilding it. It is a much more disruptive option. Discuss it during a major renovation or where the existing floor already needs replacement, rather than assuming it is needed for every cold floor.
The Department of Housing’s traditional-building guidance, pages 85–86, explains why floor condition, ground moisture and changes in level need assessment. Ask the designer how the new insulation will meet the wall insulation at the edges, so a cold strip is not left around the room. A thin product’s advertised performance alone does not settle these details.
Damp, radon and older floors
Radon is a naturally occurring radioactive gas that can enter from the ground through cracks and gaps. The Environmental Protection Agency’s household guidance explains testing and how to find a registered testing service. You cannot judge the level by how the floor looks. If it has not been tested, arrange a test and discuss the result with the designer before committing to the floor specification.
For a replacement floor, ask how damp protection and radon protection will connect at walls and pipe openings, and what testing is needed after the work. An insulation board is not, by itself, a radon protection system.
In an older house, original stone slabs, tiles or floorboards may be worth retaining. Ask a building professional with conservation experience to assess moisture movement and the effect of removing or covering the floor. The Department’s guidance considers these tradeoffs; ask whether the proposed layers of insulation, damp protection and flooring suit your existing floor.
What a floor-insulation quote should include
SEAI’s January–June 2026 individual-upgrade cost sheet does not publish a floor-insulation median. Its One Stop Shop cost sheet reports whole-project costs, covering several upgrades together. Those totals cannot price just your floor.
Get itemised quotes for the same surveyed area and proposed construction. Ask each contractor to include or clearly exclude:
- Survey and design, the area treated and the insulation product and thickness.
- Lifting or demolition, waste removal, damp or timber repairs and access work.
- Ventilation, draught sealing and any moisture or radon-protection work.
- Moving pipes, wiring, doors, skirting and fitted units.
- The new supporting floor surface and final finish, including reinstatement of anything lifted.
- VAT, room-clearance arrangements, time out of use, payment stages and warranties.
If a price is given per square metre, ask for the total for your measured floor and a separate allowance for the other work. Compare the full finished scope before subtracting any confirmed grant. Our contractor guide explains how to compare written quotations.
When the One Stop Shop grant applies
SEAI, Ireland’s state energy agency, supports floor insulation through its One Stop Shop whole-home scheme. A registered provider manages the application and coordinated upgrades. It is different from applying for an attic or wall grant yourself.
For a private home, the scheme is open to homeowners and private landlords. Under the current scheme guidelines, the home must have been built and occupied before 2011. The finished project must achieve a Building Energy Rating (BER) of B or better and either include a heat pump or reduce its calculated primary energy use by at least 100 kilowatt-hours per square metre per year. Primary energy includes the energy used to produce and supply the energy your home consumes. Your provider calculates the reduction and checks the whole package; floor insulation alone does not establish eligibility. Previous grants or energy-supplier support also need checking.
Before committing, use SEAI’s registered One Stop Shop list to request a suitability check and written proposal. Have the provider confirm grant approval before work begins, the supported floor area and your total payment after grants. The floor amount appears in the table below. Compare the other routes in our SEAI grants guide.
Your next step
Arrange the floor survey first. Bring its findings, any radon result and your renovation plans to the contractor. Ask for a drawing showing the proposed floor layers, finished height and how it will meet doors and adjoining rooms, plus a quote for the finished work. If you are upgrading several parts of the house, contact a registered One Stop Shop before commissioning grant-funded work. Follow Check grant eligibility to compare other insulation costs and possible grants; it does not supply a floor price or approve a whole-home grant.
Floor grant within a One Stop Shop upgrade
These are SEAI’s National Home Energy Upgrade Scheme amounts for private homes. They apply only within a qualifying whole-home project, with approval before work begins. There is no standalone individual floor-insulation grant.
| House type | Floor insulation grant |
|---|---|
| Detached | €3,500 |
| Semi-detached or end of terrace | €3,500 |
| Mid-terrace | €3,500 |
| Apartment | €3,500 |
Your One Stop Shop confirms eligible work and deducts the approved grants from its invoice. The table is support towards the work, not its price or a promise that your home qualifies. Check SEAI’s scheme conditions.
Common questions
Can I get a grant for floor insulation on its own?
No standalone floor-insulation grant is listed under SEAI’s individual grants. The floor grant shown on this page belongs to the One Stop Shop whole-home scheme, with its own eligibility and energy-performance conditions. An installer offering to handle an individual grant application does not turn it into a whole-home project.
Is underfloor heating the same as floor insulation?
No. Underfloor heating supplies heat through pipes or electric elements in the floor. Insulation slows heat escaping through the floor. If you want both, ask your designer to plan their combined thickness and the finished floor level before work begins.
Should I block the vents to stop draughts?
No. Outside vents serving the space beneath a suspended timber floor must stay open. They help keep the supporting timbers dry. Ask the contractor to seal unwanted gaps between the room and that space while preserving ventilation underneath and the room’s intended ventilation.
Does every floor in the house need insulation?
Start with floors separating heated rooms from the ground, outside air or an unheated space. A floor between two heated rooms has a different role. Ask the surveyor to identify which floors lose heat outside the heated part of your home; do not assume the same treatment suits every room or an extension.
Work out your own numbers
- Grant total: add up what each SEAI route pays for your upgrades.
- Which grant route: five questions to find where to apply first.
Sources and review
Sources were last checked on 30 October 2026. The review checks published guidance; ask a contractor to survey and design the work for your home.
- Insulation upgrades, including floors (SEAI)
- Code of practice for energy-efficient retrofit, section 9 (S.R. 54)
- Improving Energy Efficiency in Traditional Buildings, floor guidance
- Suspended timber floor insulation (SPAB)
- Radon in homes (EPA)
- Multiple energy upgrades and current floor grant (SEAI)
- National Home Energy Upgrade Scheme guidelines, version 5.2
- Primary and final energy explained (SEAI)
- Median costs of individual upgrades, January–June 2026 (SEAI)
- One Stop Shop whole-project median costs, January–June 2026 (SEAI)